
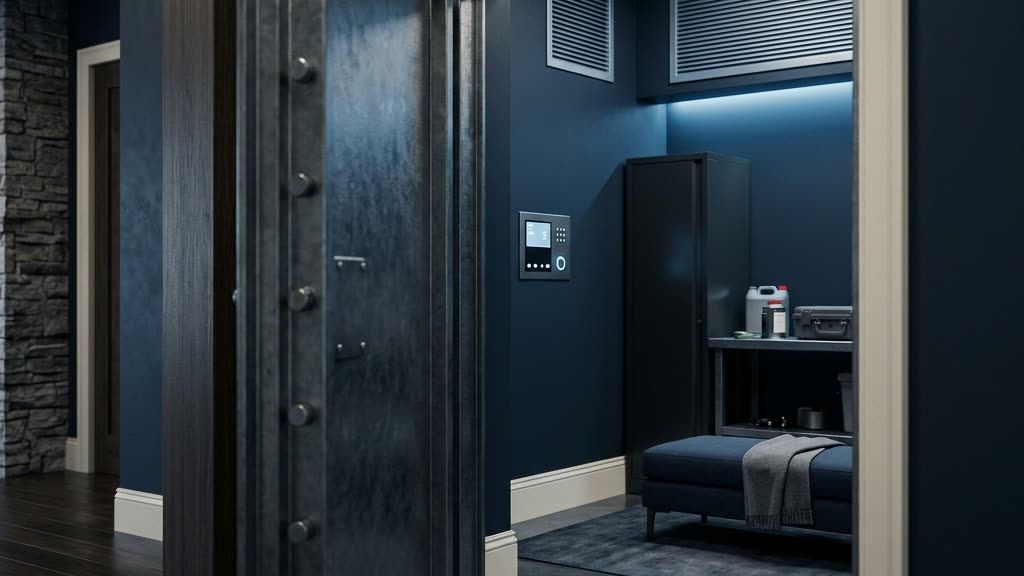
Clients almost always open the conversation with a single question: what does a safe room cost? It is a fair question, and it is also the hardest one to answer honestly in one sentence. Over years of assessing estates and standing up hardened spaces for private residences and institutions, I have learned that safe room cost behaves less like a price tag and more like a stack of decisions. Two homes on the same street can spend very differently and both be right, because they were solving different problems. What follows is how I walk a family through those decisions, so the number you eventually see reflects your actual risk rather than someone else’s brochure.
The instinct is to ask for a per-square-foot figure. I understand it, but it misleads. A closet lined to stop a hurricane’s flying debris and a purpose-built refuge designed to hold against a determined intruder are not variations on a theme. They are different machines that happen to share a footprint. Until we agree on what the room is for, any price you hear is a guess dressed up as an estimate.
Start With The Threat, Not The Square Footage
Every honest cost conversation begins with a threat model. Who or what are we defending against, for how long, and until what arrives? A tornado passes in minutes. A home invasion is resolved by the response time of law enforcement. A targeted event against a high-profile family may require a longer margin. The answers to those questions set the ballistic level, the air supply, the communications plan, and the size. Skip the threat model and you will either overspend on protection you do not need or, worse, buy a room that looks reassuring and fails at the one job you built it for.
I encourage families to think about this the way we think about the rest of a protective posture. A safe room is one layer inside a larger design, the innermost ring of a well-planned approach to luxury home security in Florida. It is the place you fall back to when the outer layers have done their job of buying time. That framing matters, because it keeps the room proportionate. You are not trying to build a bunker that resists everything. You are trying to hold a specific line long enough for help to reach you.
Ballistic Level: The Single Largest Cost Lever
If one factor moves the number more than any other, it is the protection rating of the walls, door, ceiling, and floor. Security professionals reference the UL 752 standard, which grades materials by the rounds they are built to stop, from common handgun calibers up through rifle threats. Each step up that ladder is not a small upgrade. It changes the composition and thickness of the panels, the weight the structure must carry, the door hardware, and the labor to install it.
Where People Overspend And Underspend
The temptation is to reach for the highest rating available, on the theory that more is always safer. In practice, the right level follows the threat model. A family whose realistic concern is a residential burglary crew is defending against a very different profile than a public figure with a credible targeted risk. Law enforcement has documented that most residential intrusions involve opportunistic offenders, not sustained assaults, and that shapes a sensible baseline. Overbuilding wastes money that would have been better spent on comms redundancy or a second point of concealment. Underbuilding, on the other hand, produces a room that inspires false confidence. The craft is matching the rating to the reality, and that is a judgment call, not a catalog selection.
The Door Is The Room
I tell every client the same thing: the door is the weakest point of any hardened space, and it is where a disproportionate share of the budget belongs. A wall rated to a given level is only as good as the door set into it, including the frame, the hinges, the locking mechanism, and how the whole assembly is anchored into the surrounding structure. A beautiful reinforced door bolted into ordinary framing is theater. Getting the door and its anchoring right is one of the quieter drivers of cost, and one of the least negotiable.
Size, Occupancy, And Duration
Square footage does move the price, but not for the reason most people assume. The cost is not really about floor area. It is about how many people the room must sustain and for how long. A refuge sized for two adults during a brief intrusion is a modest undertaking. A room that must hold a family, a caregiver, and perhaps a member of a protective detail, with room to sit, to store water and medication, and to remain calm for an extended period, is a larger and more complex build. Duration drives everything downstream: more people breathing for longer means more air, more thermal management, and more provisioning. Size is where the threat model quietly turns into a specification.
Communications: The Detail Families Forget
A safe room that cannot call for help is a closet. This is the part of the plan that clients consistently underweight, and it is where I spend real attention. A serious refuge carries redundant communications, because the first thing a sophisticated adversary does is defeat the obvious channel. That means more than a mobile phone on a charger. It means hardwired lines where feasible, cellular with signal considerations addressed, and ideally an independent path that does not depend on the home’s primary service. It also means a way to see what is happening outside the door without opening it, and a way to signal a monitoring partner or law enforcement instantly.
This is also where modern detection earns its place. As the exclusive reseller partner for GuardDog AI, an enterprise-grade intrusion-detection platform, our veteran-owned team deploys, integrates, and tunes that system so that the moment something crosses a threshold on the property, the people inside the refuge already know. Early warning is what turns a safe room from a last resort into a controlled response. The room is the destination; the detection is what gets you there in time.
Air, Power, And Time On Your Side
Once you are behind a hardened door, three things determine how long you can stay: air, temperature, and power. A short-duration room may rely on the volume of air already inside. A room built for longer holds needs an independent ventilation path, and depending on the threat model, filtration. In Florida’s climate, thermal management is not a luxury. A sealed space warms quickly with occupants inside it, and comfort is not the point; clear thinking under stress is. Independent or backup power keeps lighting, communications, and ventilation alive when the home’s supply is cut, which is often the first thing to go in a serious event. Each of these systems is a line item, and each one buys you time, which is the real currency of a refuge.
New Build Versus Retrofit
Where the room lives in the timeline of the house changes the economics significantly. Integrating a refuge into new construction is almost always more efficient, because the structure, the wiring, the ventilation, and the concealment can be designed together before a single wall closes. Retrofitting into an existing home is entirely achievable, and most of my residential work is exactly that, but it introduces constraints. The existing structure has to carry the added weight, access has to be created without advertising the room’s location, and services have to be routed through walls that were never meant to hold them. I have written before about the specific realities of retrofitting a safe room into a finished home, and the short version is that it rewards careful assessment and punishes shortcuts.
The Florida Factor
In this region there is a second reason to build a refuge, and it changes the specification. A room designed only against intrusion may not address wind and debris, and a storm shelter designed only against weather may offer little against a person. The strongest designs consider both, which is why I treat Florida safe rooms as a storm and security question rather than one or the other. State emergency management resources at Florida’s disaster preparedness division (opens in a new tab) and the federal shelter guidance available through Ready.gov (opens in a new tab) are useful starting points for the weather side of that equation, and they pair naturally with a security-driven design. For families along the Gulf Coast, including the estates we assess around Fort Myers, dual-purpose thinking is simply good stewardship of the investment.
If you want the full picture before you commit to anything, our complete guide to safe room design walks through the elements in sequence, so the eventual number is built on informed choices rather than sticker shock.
Frequently Asked Questions
Is a storm shelter the same as a safe room?
Not necessarily. A storm shelter is engineered against wind and flying debris, while a security refuge is engineered against a person. They can be combined, and in Florida I usually recommend it, but a room built for one does not automatically satisfy the other. The threat model tells you which capabilities the room actually needs.
Does a retrofit really cost more than building one into new construction?
As a rule, integrating a refuge during new construction is more efficient, because the structure and systems are designed together. Retrofits are very common and very worthwhile, but the existing home imposes constraints on weight, access, and routing that add complexity. The gap is real, though a well-planned retrofit is money well spent.
What ballistic level does a typical home actually need?
There is no universal answer, and anyone who gives you one without understanding your situation is selling, not advising. Most residential concerns involve opportunistic intruders, which points toward a sensible baseline rather than the top of the scale. A credible targeted risk changes that calculus. The right level is the one your threat model justifies.
How long should a safe room sustain the people inside it?
Long enough for help to arrive, with margin. For most families that means holding comfortably until law enforcement responds. The duration you choose drives the air supply, thermal management, power, and provisioning, so it is one of the first questions I settle, not the last.
The honest answer to what drives safe room cost is that you do, through the decisions you make about threat, level, size, communications, and where the room lives in your home. Get those right and the price becomes rational, defensible, and matched to your life rather than to a template. If you would like a clear-eyed assessment of your property and a design scoped to your actual risk, request a private consultation or reach our team directly at (239) 710-1772, and we will start where every good refuge starts, with your specific situation.