
Most of the homes I assess were never designed with refuge in mind. The owners built for light, for views, for the way a room feels when it is full of guests, and only later did the question of personal safety become concrete. That is usually the moment a panic room retrofit enters the conversation. Adding a true refuge to a house that is already standing is a different discipline than drawing one into new construction. You are working inside finished walls, around load paths you did not choose, and under a ceiling of expectation that the result should be invisible to everyone but the family. Done well, a panic room retrofit gives a household a defensible place to wait out a home invasion or a violent intrusion without turning the house into a fortress. Done carelessly, it produces an expensive closet with a heavy door and a false sense of security.
I want to walk through how I think about these projects: which existing rooms make the best candidates, the structural realities that decide what is actually possible, and how we keep the execution discreet enough that a dinner guest would never know the room exists.
What a Retrofit Is Really Asking For
A safe room has one job. It has to buy time. It is not a bunker and it is not a place to fight from. It is a hardened volume where a family gathers, secures a door, and calls for help while an intruder is delayed long enough for a response to arrive. Every decision in a retrofit flows from that single purpose. The walls need to resist forced entry, the door needs to be the strongest element rather than the weakest, and the occupants need air, light, communication, and a way to summon help that does not depend on the intruder leaving the phone line intact.
When I frame a retrofit for a client, I separate the project into three questions. Which room can carry the reinforcement without a structural rebuild. How do we harden it without the work announcing itself. And how do the people inside stay in contact with the outside world. If you want the full engineering picture before we get to candidates, our complete guide to safe room design lays out the standards and sequencing in depth. Here I will stay focused on the retrofit reality, which is that you rarely get a blank slate.
Reading the House Before Anyone Cuts a Wall
Load paths and what a wall is doing
The first walk-through is not about security at all. It is about how the house holds itself up. Before I recommend hardening any room, I want to understand which walls are bearing load, where the plumbing and electrical runs travel, and how the framing was assembled. In many Florida estates the exterior and key interior walls are concrete block or poured concrete, which is a gift for a retrofit because the mass is already there. In wood-framed and newer construction, the walls are typically not designed to stop a determined intruder, and adding steel or ballistic panel changes the weight the framing has to carry.
This matters because a safe room concentrates reinforcement in one place. Steel-reinforced walls, a solid-core or engineered door, and a hardened ceiling all add real weight. On a slab-on-grade ground floor, that load has somewhere to go. On a second story, it may not, and the honest answer is sometimes that the ideal room is on the wrong floor. I would rather tell a client that early than watch them fall in love with a location the structure cannot support.
Where the house already helps you
The good news in a retrofit is that existing homes often hand you advantages. An interior room with few or no exterior windows, backed by masonry, sitting near the primary suite, is halfway to a safe room before we touch it. Corners of the floor plan where two solid walls already meet give you two sides of hardening for free. Part of my job is finding the room that fights you least, because the less demolition a project requires, the more discreet and affordable it becomes.
The Best Candidates: Closets, Baths, and Wine Rooms
Three rooms come up again and again as retrofit candidates, and each has its own logic.
The primary closet
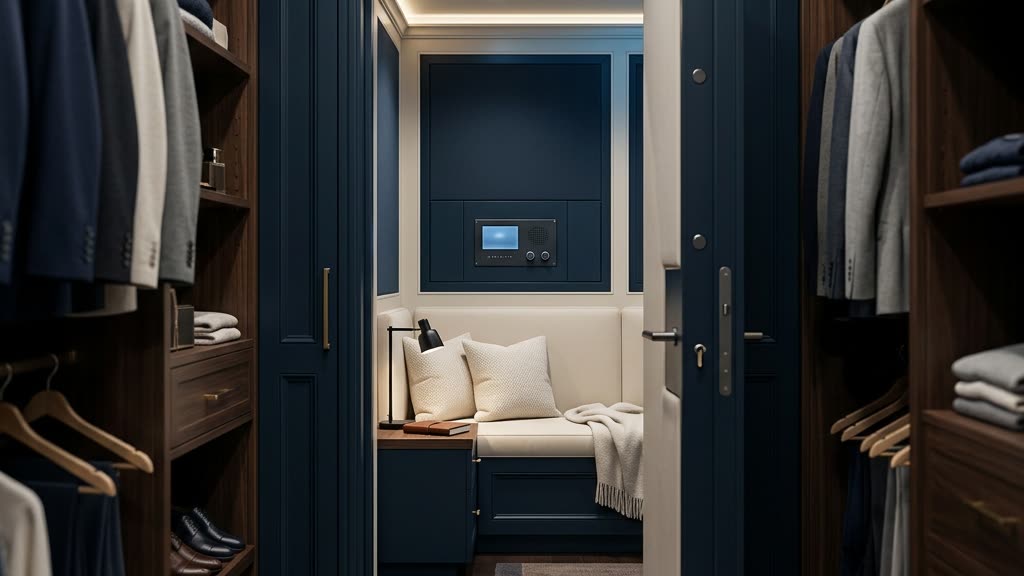
The walk-in closet adjacent to the main bedroom is often the strongest candidate, and for a simple reason: it is where the family already is at night, when they are most vulnerable and least mobile. A closet is usually interior, windowless, and reachable in seconds from the bed. The retrofit hides in plain sight. We reinforce the walls behind the millwork, replace the door with a hardened unit dressed to match the cabinetry, and the room reads as exactly what it was. No guest interprets a closet as anything but a closet. That concealment is worth as much as the steel.
The bathroom
A primary or interior bathroom can work well, particularly when it shares a masonry wall with the exterior of the home. Baths offer a plumbed water source, which matters if a family ever needs to shelter for an extended period, and they are private by nature, so nobody questions a solid door. The trade-off is glass. Large shower enclosures and windows are vulnerabilities, and a bathroom retrofit lives or dies on how honestly we address them. Windowless powder-adjacent spaces and interior baths convert far more cleanly than a bright bath with a garden view.
The wine room and cellar
Wine rooms are my quiet favorite, and clients are often surprised by that. A cellar is already built for controlled conditions. It frequently sits below grade or against masonry, it is insulated, it holds a door that is expected to be heavy and sealed, and access is already restricted. Reinforcing a wine room rarely raises an eyebrow because a serious wine room is supposed to feel like a vault. The refrigeration and sealing that protect the bottles also help with the air and temperature questions a refuge has to answer. When the wine room sits near the living quarters rather than out in a distant wing, it can be one of the most elegant retrofits available.
Making the Room Disappear
Discretion is not decoration. For a high-net-worth family, the fact that a safe room exists is itself sensitive information, and every person who knows about it is a small increase in exposure. The best retrofits are known only to the household and the very short list of professionals who built them. That shapes the work. A hardened door is dressed as a bookcase, a closet wall, or a section of paneling. Reinforcement lives inside the wall cavity, behind finishes that match the rest of the room. Access hardware is concealed. When the room is finished, it should look like the house did before, which is why I keep retrofit crews small and compartmentalized and why the finish trades often never know what they were actually building.
Hardening the Envelope
Once the room is chosen, the hardening follows a hierarchy. The door is the single most important element, because an intruder attacks the opening, not the wall. That means a solid or steel-cored door, a frame anchored into structure rather than into drywall, and a locking system that throws into the frame at multiple points. The walls come next, reinforced to resist penetration from the outside. The ceiling is not an afterthought, since an attacker who cannot get through a wall may try to come over it, and any room without a hardened top is only as strong as its weakest plane. Throughout, I lean on published standards rather than intuition. Federal guidance from Ready.gov (opens in a new tab) on safe rooms and shelter construction gives families a credible, non-commercial baseline to measure any proposal against, including one of mine.
Air, Power, and a Way to Call for Help
A sealed room protects you and also isolates you, and that isolation is the failure mode people forget. A refuge needs a supply of fresh air that an intruder cannot simply cut off, backup power for lighting and communication, and a way to reach help that does not rely on a single vulnerable line. Cellular signal is often poor inside a hardened, masonry-wrapped room, which is precisely the situation that demands planning rather than hope. I go through this in detail in our note on safe room communications and power, because a family that can breathe and call out has changed the entire equation. A room that goes dark and silent has not.
This is also where modern monitoring earns its place. As the exclusive reseller of GuardDog AI, our team deploys and tunes that third-party intrusion-detection platform so that a family reaching the refuge is not the first anyone hears of a problem. The goal is that the threat is detected and a response is already moving before the door is even closed. You can read more about how we integrate GuardDog into an estate’s security posture, which is a layer on top of the physical room rather than a replacement for it.
Florida Realities: Storm and Security Together
In Florida, a refuge often has two jobs, and the smart move is to design for both at once. A room built to resist forced entry shares a great deal with a room built to resist a hurricane, and combining the two roles can justify the investment and simplify the construction. There are real differences in door ratings, anchoring, and debris resistance, and I treat them seriously in our discussion of Florida safe rooms for storm and security. For the storm side of the equation, families should also know how the state thinks about sheltering, and the Florida Division of Emergency Management (opens in a new tab) is the right authority to consult on that. A retrofit that answers both a broken window at 2 a.m. and a Category storm is simply a better use of the home.
For estates in communities like Palm Beach, where privacy and discretion carry as much weight as physical protection, a well-executed refuge fits into a larger security philosophy rather than standing alone. It is one component of a considered approach to luxury home security in Florida, sitting alongside perimeter design, monitoring, and the daily habits that actually keep a family safe.
Frequently Asked Questions
Can any room in an existing home be converted into a safe room?
In principle yes, but not all rooms are worth converting. The best candidates are interior, windowless or nearly so, backed by masonry, and close to where the family sleeps. Structure decides the rest. A second-floor room may not carry the added weight of reinforcement without engineering work, and a glass-heavy space fights you at every step. Part of the assessment is finding the room that already does most of the work.
How long does a panic room retrofit take?
It depends entirely on the candidate room and how much hardening it needs. A closet or wine room that is already interior and masonry-backed is a far shorter project than a space that requires new structure to carry the load. Rather than quote a timeline blind, I prefer to assess the specific house first, because the honest answer changes with the walls in front of us.
Will the retrofit be obvious to guests or staff?
It should not be. Discretion is a design requirement, not a preference. The door is dressed to match its surroundings, reinforcement lives inside the walls, and the finished room reads as the closet, bath, or wine room it was. Keeping the circle of people who know about the room small is part of the protection itself.
Does a safe room replace an alarm and monitoring?
No. The room is the last layer, not the first. It buys time while help arrives, which means detection and response have to be working ahead of it. The strongest outcome is a threat identified early, a response already moving, and a hardened room the family may never actually need to use.
A refuge is one of the few investments in a home that you hope never proves its worth. When it is planned around the real structure of your house and executed discreetly, it protects the people you care about without changing how the home lives day to day. If you are weighing a panic room retrofit for your estate, our veteran-owned team is glad to walk the property with you and give you an honest read on what is possible. You can request a private consultation or reach us directly at (239) 710-1772.